
Manglam Aaradhya Jaipur
Near Sikar Rd, Harmada, Jaipur
- Haveli-Inspired Luxury Living
- Landscaped Green Spaces
- Resort-Style Amenities
- Zero Vehicle Movement
- RERA No. — RAJ/P/2026/5153
Luxurious 3, 4 & 5 BHK Starting from ₹1.10 Cr*
Why Manglam Aaradhya?
Haveli-Inspired Luxury Living
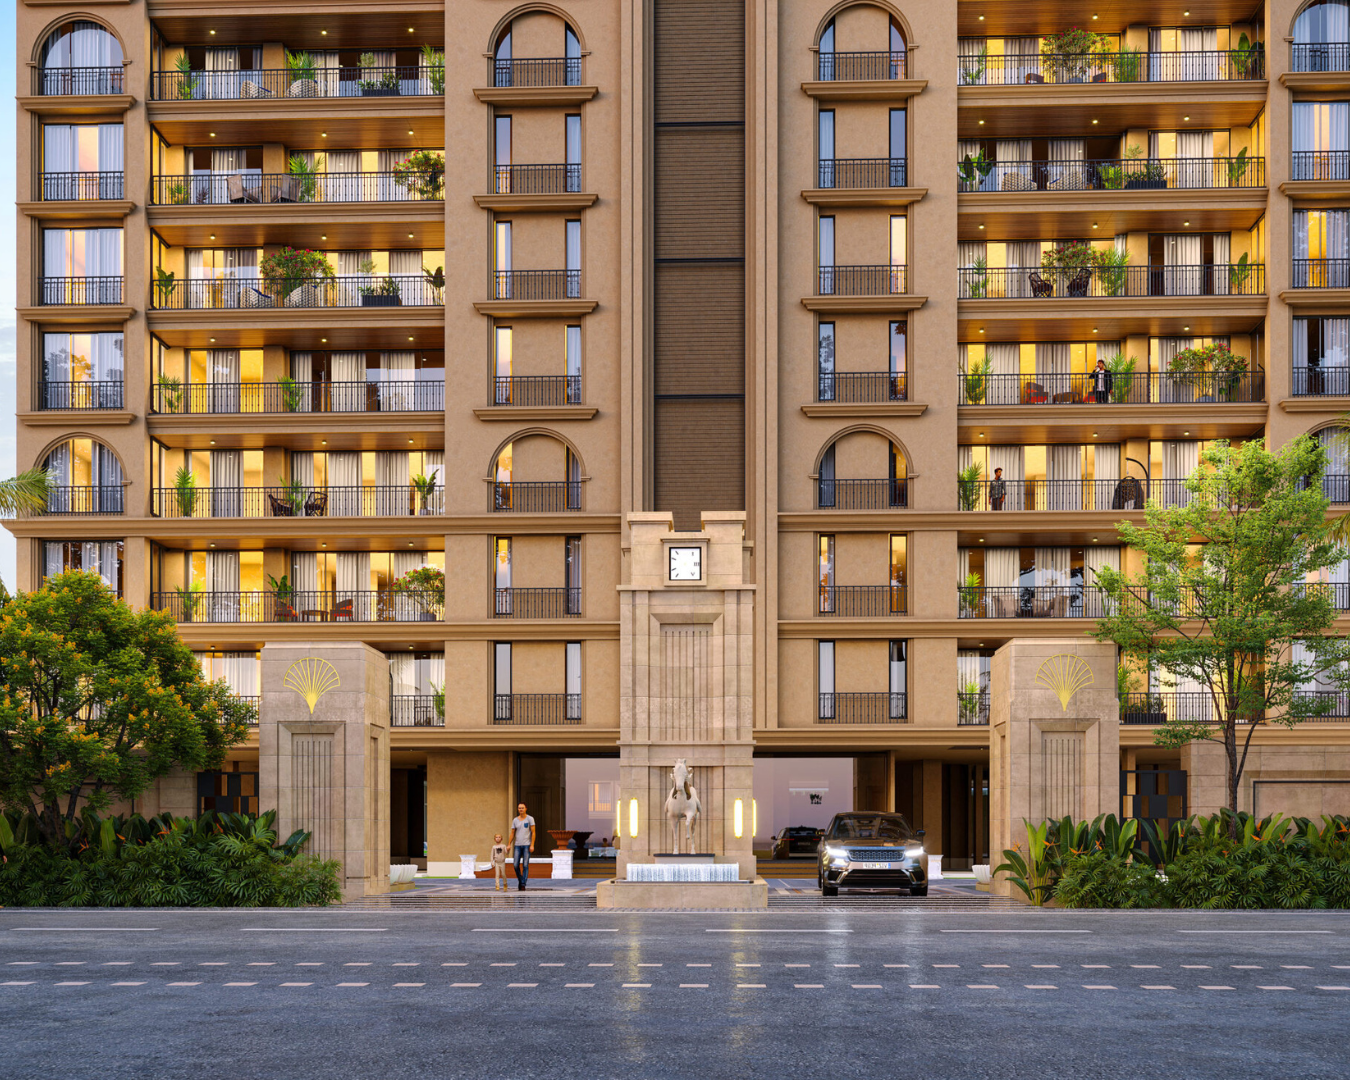
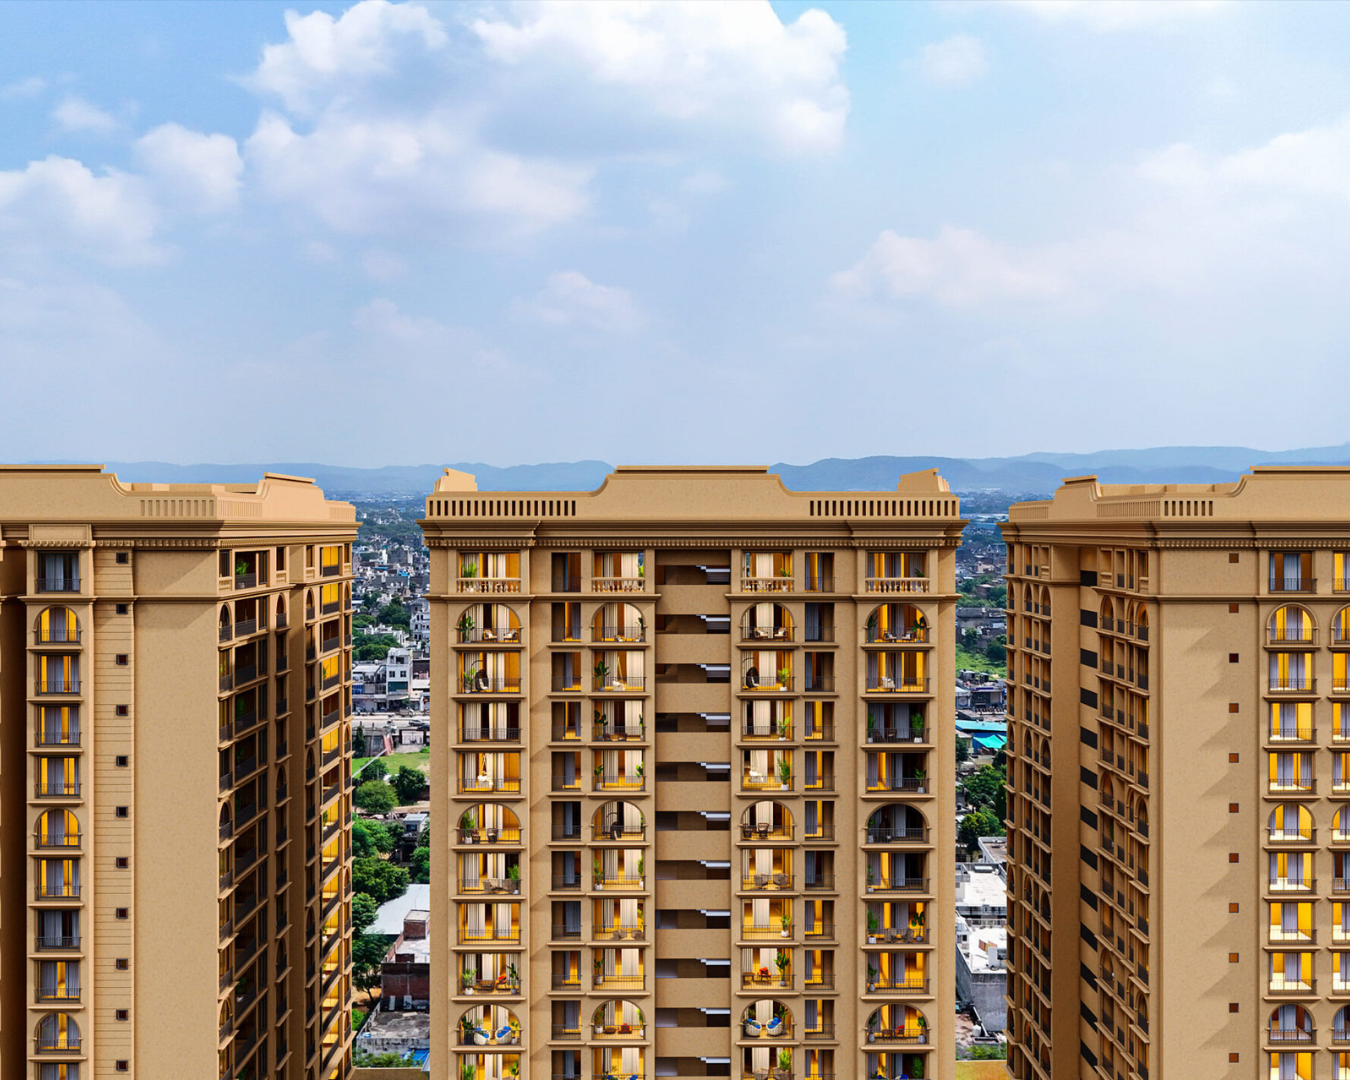
Aaradhya reinterprets the Shekhawati haveli – wide aangans, warm baithaks, and jharoka-style balconies – for contemporary high-rise living.
Landscaped Green Open Spaces
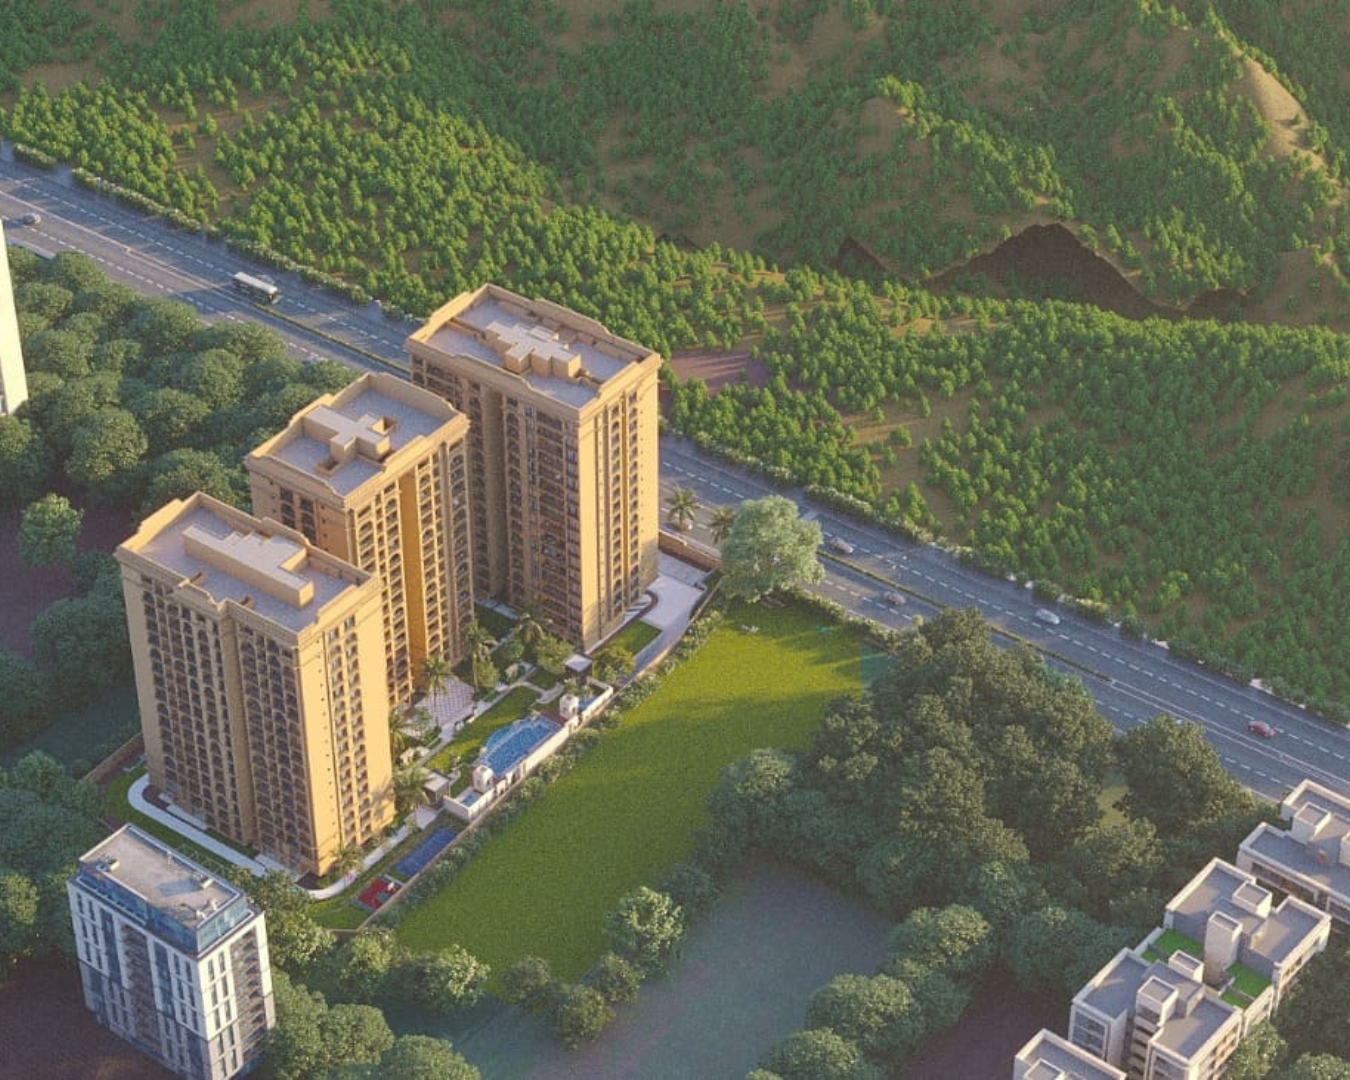
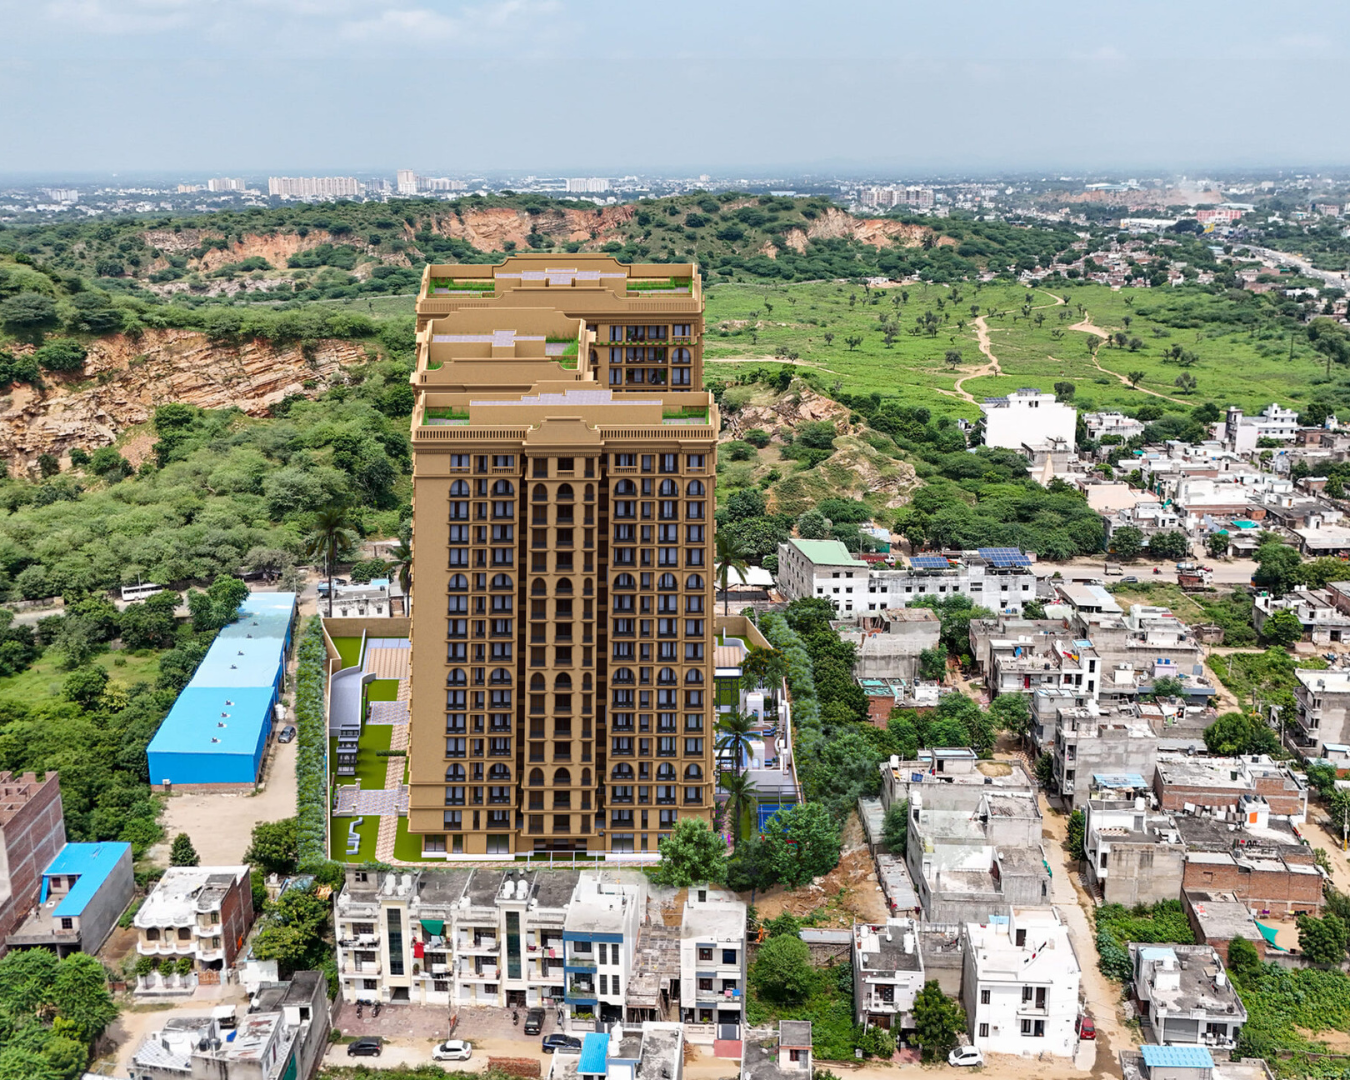
With 75% of the 10,275 sq. yard land left open, residents enjoy clear views between towers, natural light, and lush landscaped greens.
Resort-Style Amenities
From an open-sky jacuzzi to a mini theatre, billiards room, and co-working lounge, Aaradhya’s clubhouse is designed for every age group.
Zero Vehicle Ground Movement
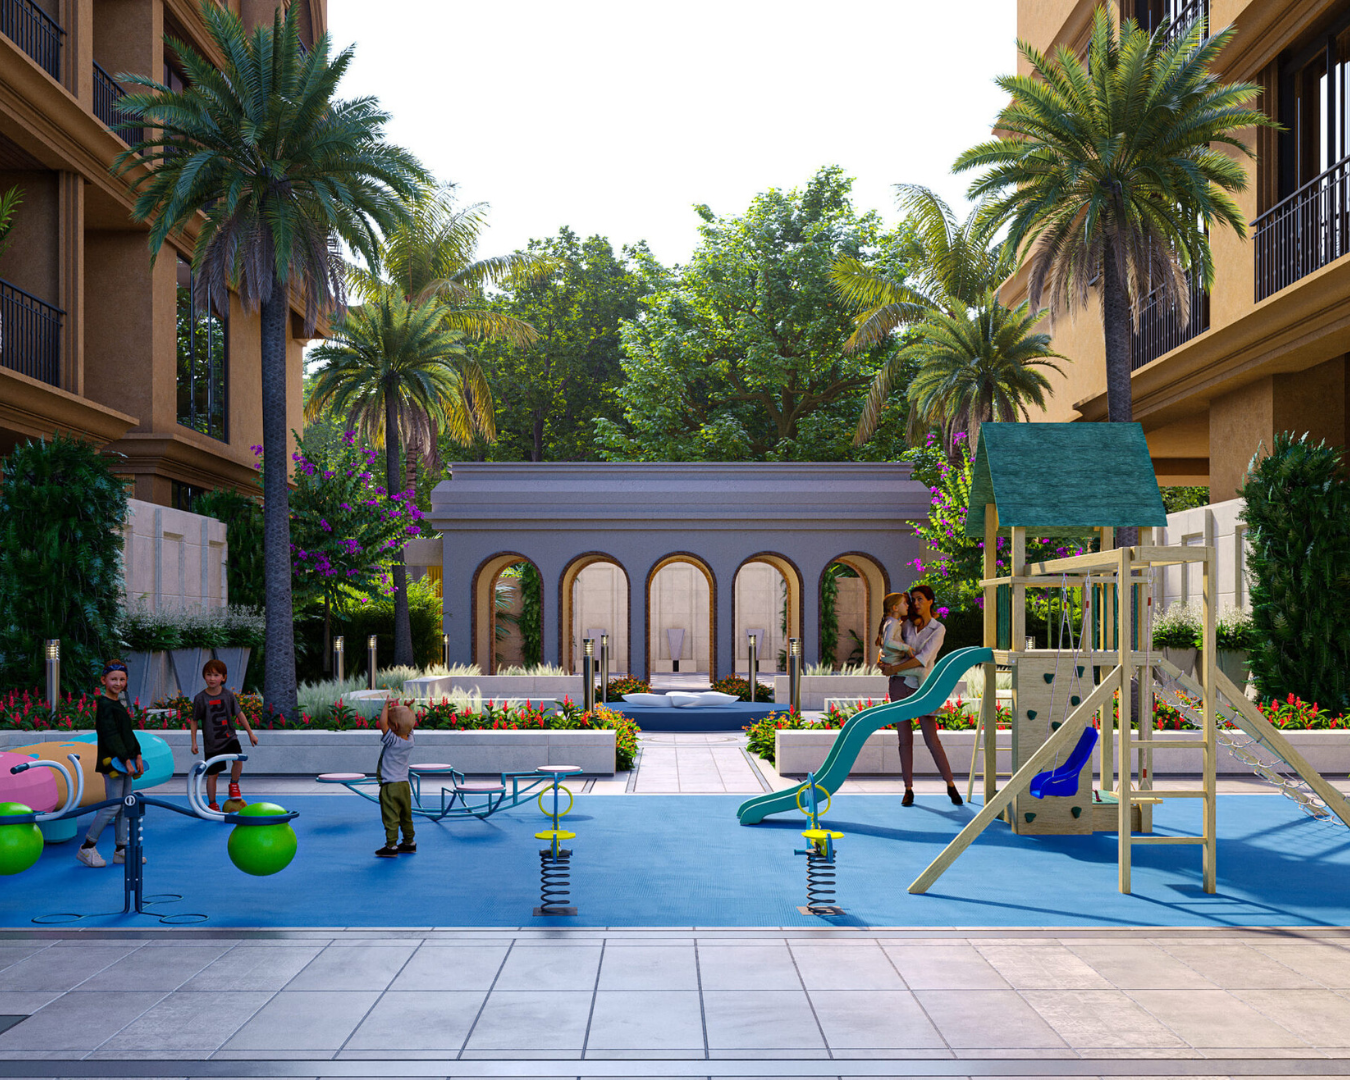
2 basement levels keep the ground floor free of cars, so residents enjoy uninterrupted greens, walking paths, and children’s play areas.
Prime Sikar Road Location
Excellent connectivity to Jaipur city, Vidhyadhar Nagar, and the Shekhawati belt, with schools, hospitals, and markets within easy reach.
Crafted by Manglam Group
30+ years of trust, 102+ completed projects, and 41,000+ happy families across Jaipur.
"A Rooted Vision" - Director's Message
A Rooted Vision With over 25 years of experience in real estate, Mr. Vinod Goyal has helped shape Manglam Group’s growth with a strong focus on quality, innovation, and dependable development. As the National President of the Shekhawati Foundation, he remains deeply connected to the region’s progress, identity, connectivity, and cultural growth.
For Mr. Goyal, Sikar Road represents the aspirations of Shekhawati families, business communities, and Jaipur’s growing homebuyers. Manglam Aaradhya brings this vision to life through a haveli-inspired design language — drawing from jharokas, baithaks, courtyards, and detailed façades — blending cultural pride with modern comfort, scale, and luxury.
PS: Manglam Aaradhya is a haveli-inspired luxury residential project on Sikar Road, near Harmada, Jaipur, offering spacious 3, 4 & 5 BHK Sky Havelis across 3 towers rising G+16 floors. Spread over 10,275 sq. yards with 75% open landscaped area, Aaradhya blends the grandeur of Shekhawati havelis — jharokas, baithaks, and courtyards — with modern high-rise comfort.
Download Brochure
Pricing
Manglam Aaradhya offers flexible configurations to suit growing families – from well-planned 3 BHK homes for modern living, to spacious 4 BHK residences for refined comfort, to expansive 5 BHK duplex homes designed for generational living.
What’s Included
Homes are “Crafted spaces for growing families” with 3 tiers positioned as:
- 3 BHK → well-planned homes for modern living
- 4 BHK → spacious residences for refined comfort
- 5 BHK → duplex homes for expansive living
| Type | Price |
|---|---|
| 3 BHK | Starting from approx. ₹1.10 Cr* |
| 4 BHK | Starting from approx. ₹1.95 Cr* |
| 5 BHK | Starting from approx. ₹3.5 Cr* |
Disclaimer: Prices are indicative and subject to change at the sole discretion of the developer. Please contact our sales team for the current price sheet.

Master Plan
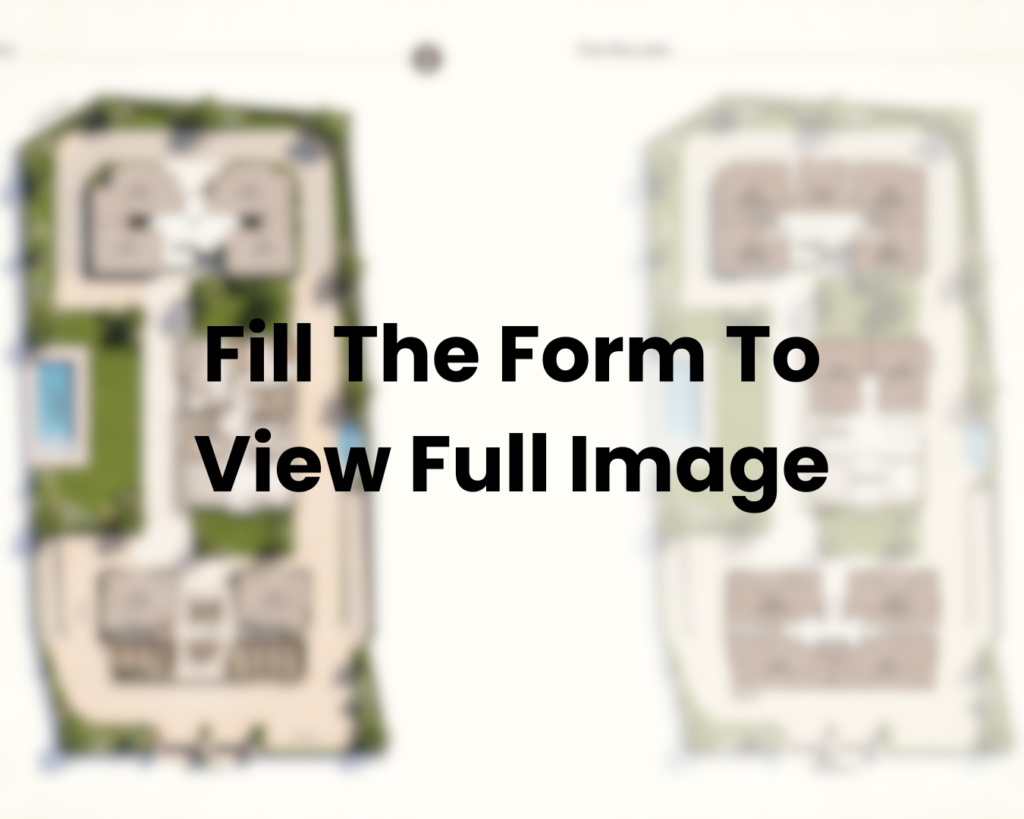
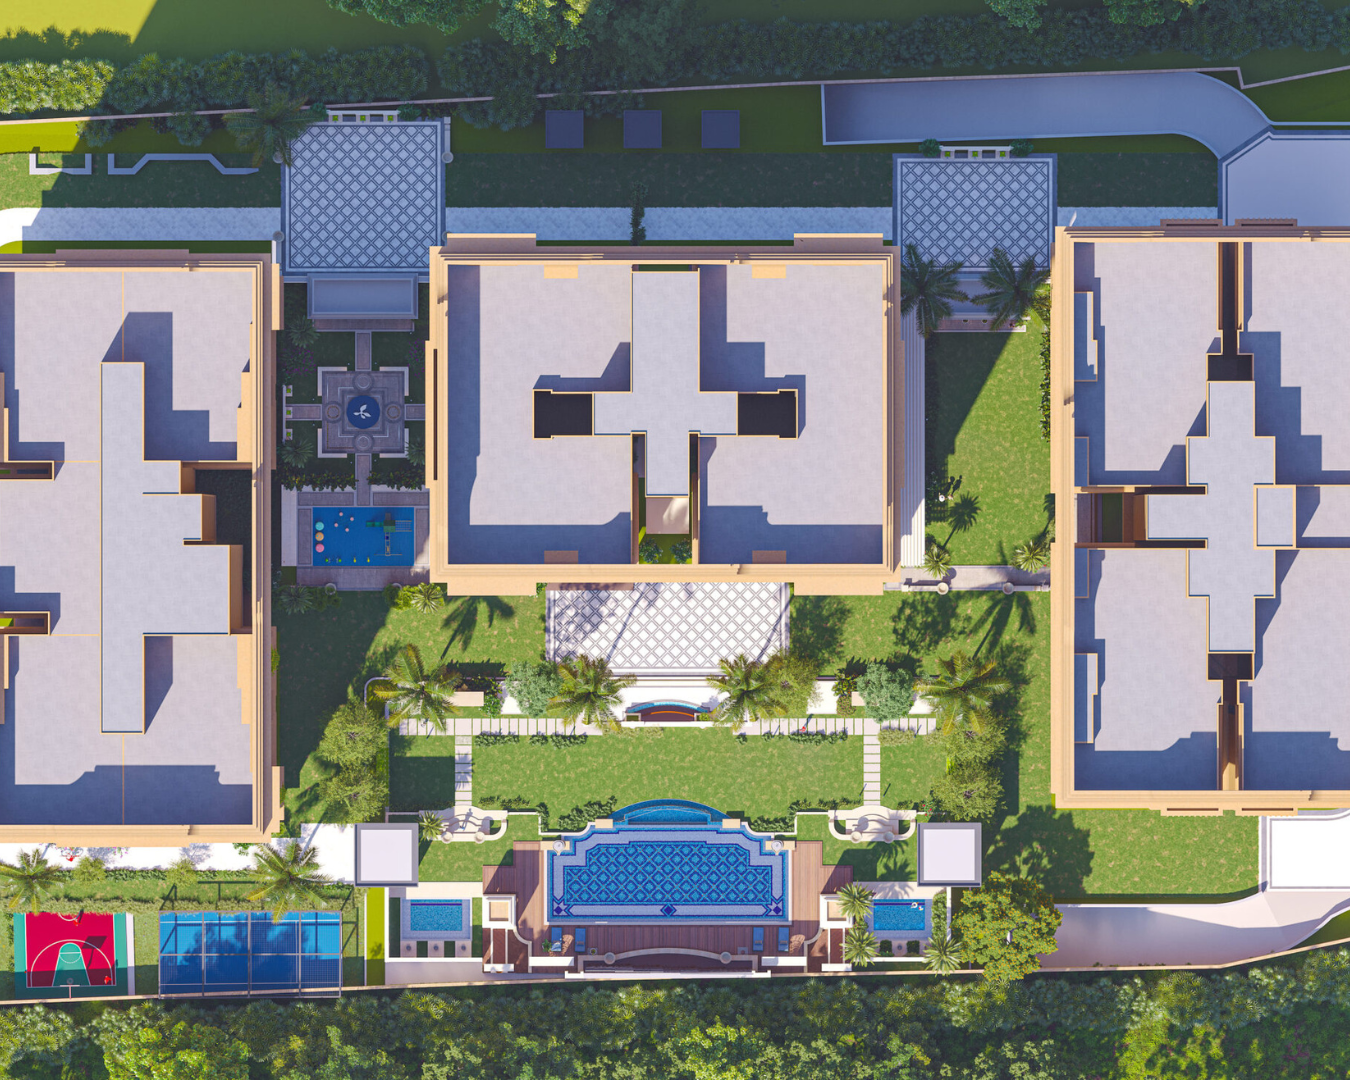
Designed with Vision, Built with Precision, Spread across approximately 8590 sq. meters (10,275 sq. yards), Manglam Aaradhya is designed as a harmonious blend of built and open spaces. With 75% of the land kept open, the master plan ensures optimal space utilization, natural airflow, and privacy for every resident, while integrating world-class amenities within the premises.
Aangan for Every Hour of the Day
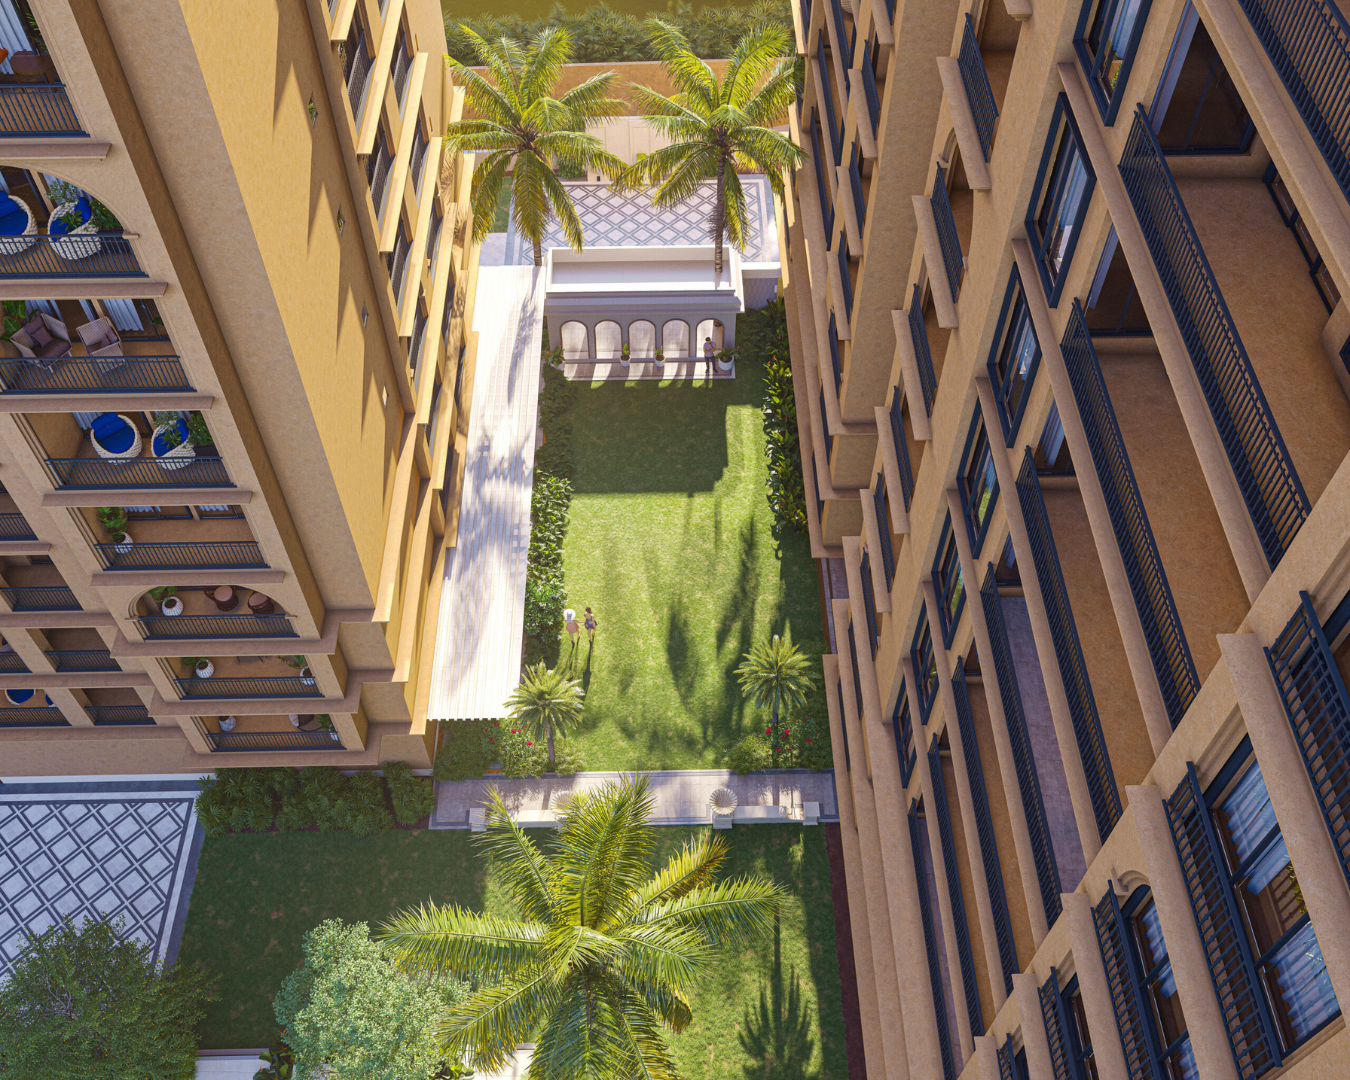
Open space isn’t a feature here — it’s the foundation. Landscaped greens, walking paths, gazebo seating, and activity zones are woven throughout Aaradhya, echoing the traditional haveli’s chowk and aangan at its centre.
- 3 towers rising up to G+16 floors
- 206 thoughtfully designed residences
- A choice of 3, 4 & 5 BHK Sky Havelis
- 75% open spaces across the layout
- 2 basement levels for a clutter-free, vehicle-free ground level
- Rainwater harvesting and solar panels for sustainable living
- EV charging points for future-ready mobility
A Community of Three Towers
Aaradhya is thoughtfully zoned across three towers, each offering a distinct living experience:
- Block A – Duplex 5 BHK Sky Havelis at the base (ground + first floor), with spacious 4 BHK simplex residences across the upper floors (2nd–16th floor).
- Block B – 3 BHK homes on every floor, positioned around the central clubhouse and courtyard for easy access to all amenities.
- Block C – Duplex 4 BHK Sky Havelis on the ground and first floor, with 3 BHK homes across the upper floors (2nd–16th floor).
Two basement levels handle all parking, keeping the entire ground level free of vehicles – open, green, and safe for walking, play, and gathering.
Floor Plan
3 BHK Residences
|
Well-planned homes for modern living
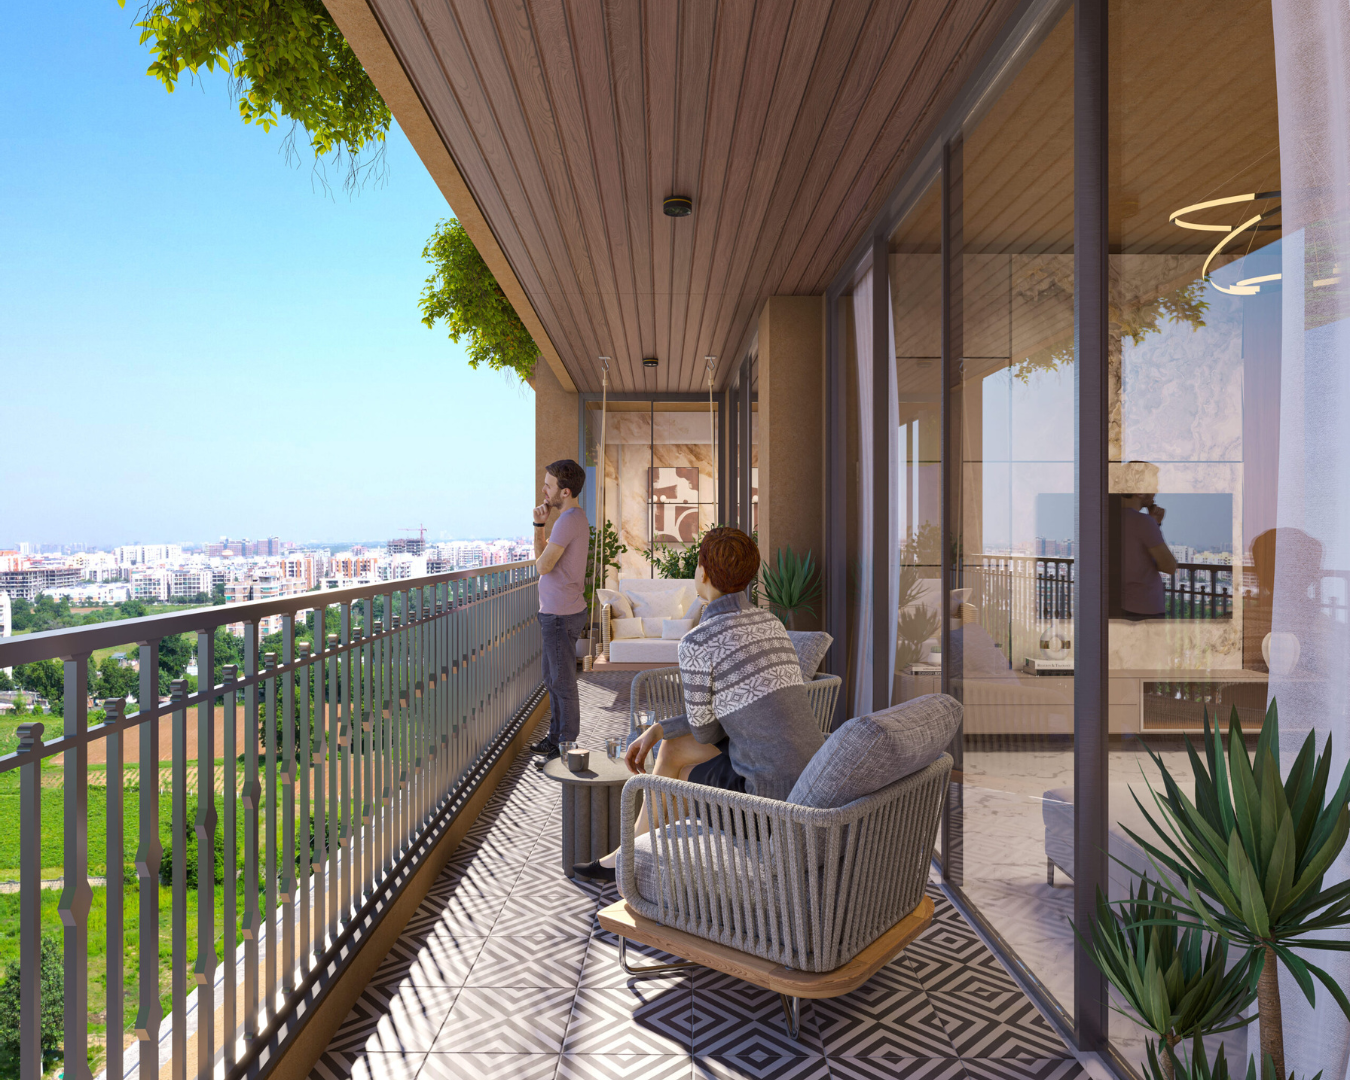
✨ Thoughtfully Designed 3 BHK Residences featuring modern Baithak-style living, private Aravali-view balconies, and smart layouts crafted for contemporary families.

4 BHK Premium Residences
|
Spacious residences for refined comfort
✨ Spacious 4 BHK Residences featuring additional bedrooms, a walk-in wardrobe, private balcony deck, and premium interiors designed for modern family living.

5 BHK Duplex Homes
|
Duplex homes for expansive living
✨ Exclusive 5 BHK Sky Havelis offering duplex living, grand haveli-inspired spaces, and thoughtfully designed homes for multi-generational families.

Detailed Size Table
| Type | BUA | Saleable Area |
|---|---|---|
| 3 BHK Type-1 | 1,572.89 sq ft | 2,202.04 sq ft |
| 3 BHK Type-2 | 1,369.32 sq ft | 1,917.04 sq ft |
| 3 BHK Type-3 | 1,174.33 sq ft | 1,644.06 sq ft |
| 4 BHK Type-1 (Duplex) | 2,743.95 sq ft | 3,841.53 sq ft |
| 4 BHK Type-2 (Duplex) | 3,209.58 sq ft | 4,493.41 sq ft |
| 4 BHK Type-3 (Duplex) | 3,039.77 sq ft | 4,255.67 sq ft |
| 4 BHK Type-4 (Duplex) | 2,754.45 sq ft | 3,856.23 sq ft |
| 4 BHK Type-5 | 2,118.76 sq ft | 2,966.26 sq ft |
| 4 BHK Type-6 | 1,963.35 sq ft | 2,748.69 sq ft |
| 4 BHK Type-7 | 2,119.40 sq ft | 2,967.16 sq ft |
| 4 BHK Type-8 | 1,939.29 sq ft | 2,715.00 sq ft |
| 5 BHK Type-1 (Duplex) | 3,618.35 sq ft | 5,065.69 sq ft |
| 5 BHK Type-2 (Duplex) | 3,512.55 sq ft | 4,917.57 sq ft |
Ameneties

Steam Room
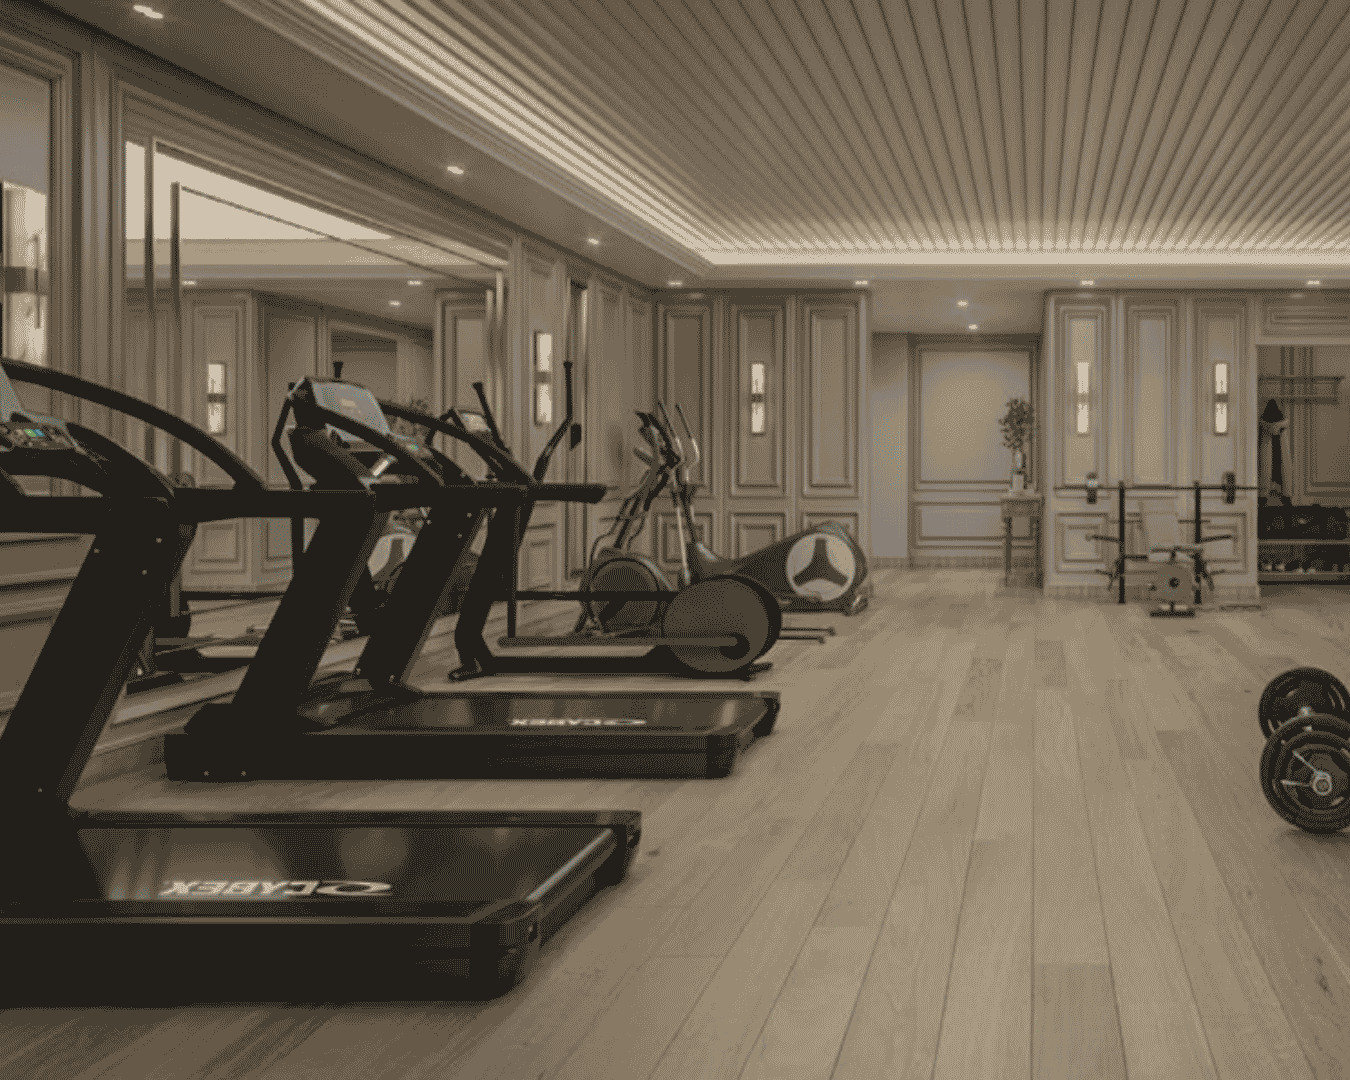
Fitness Studio
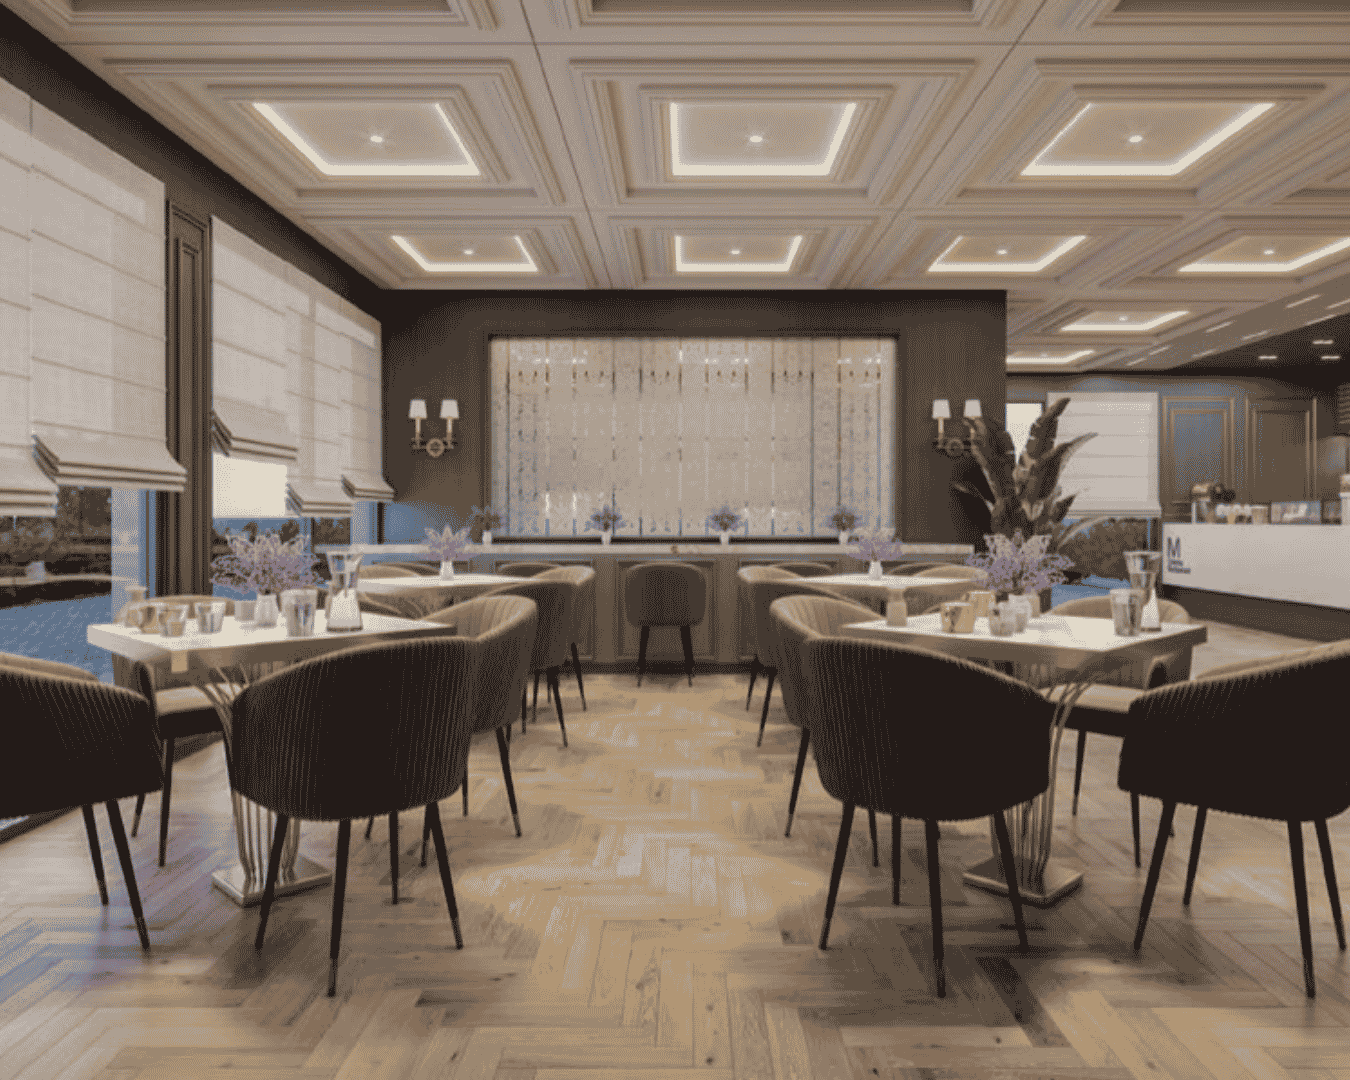
Club Lounge
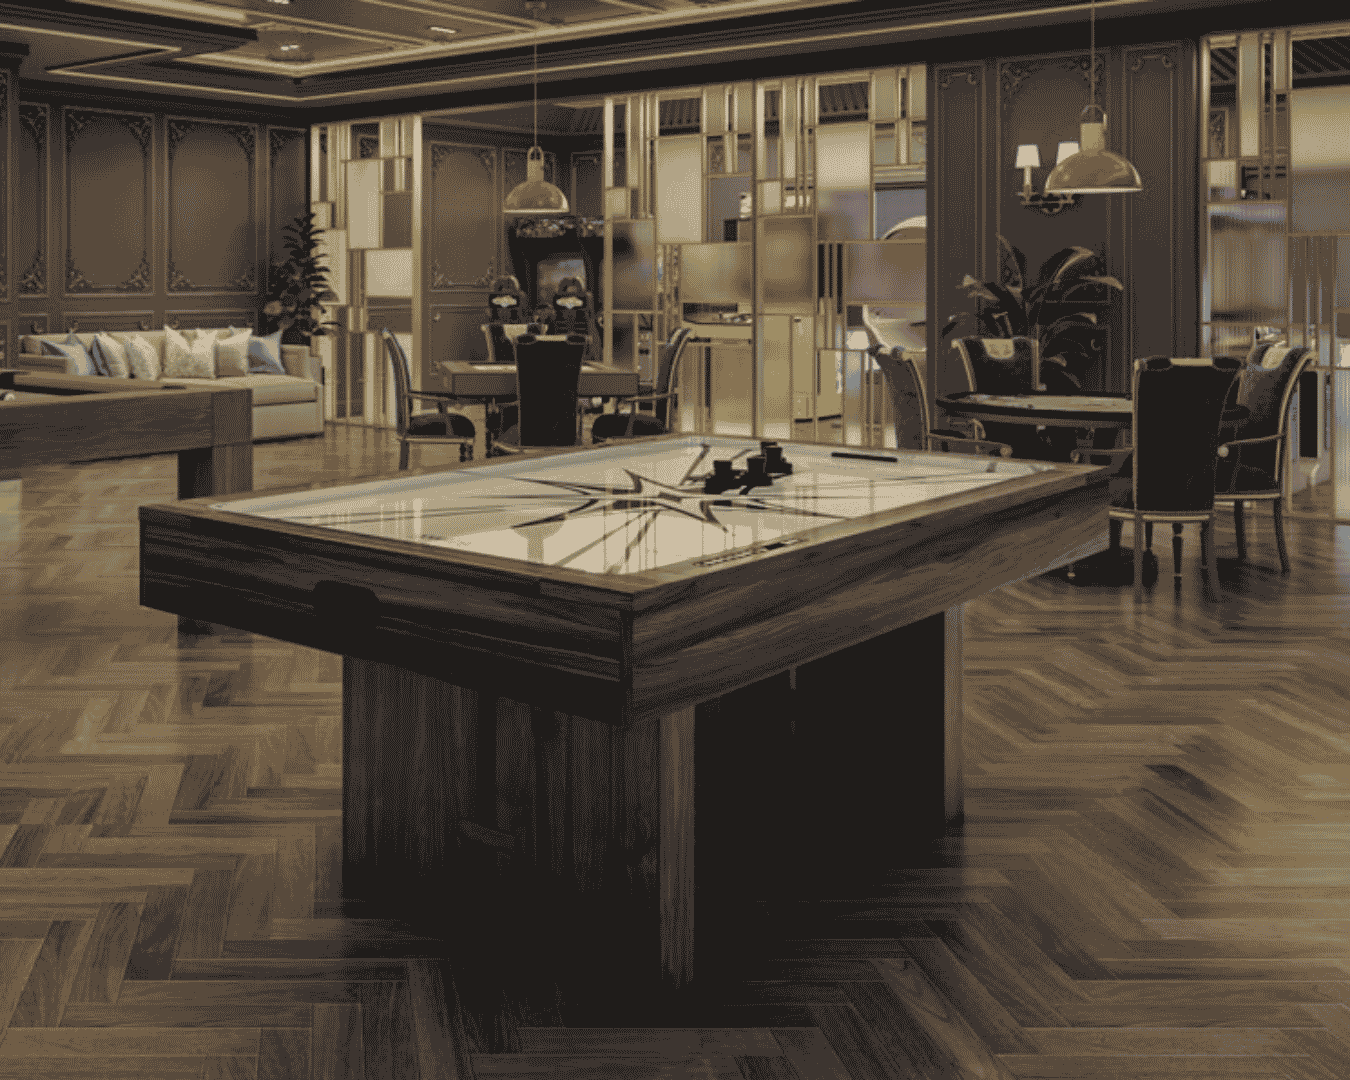
Indoor Games
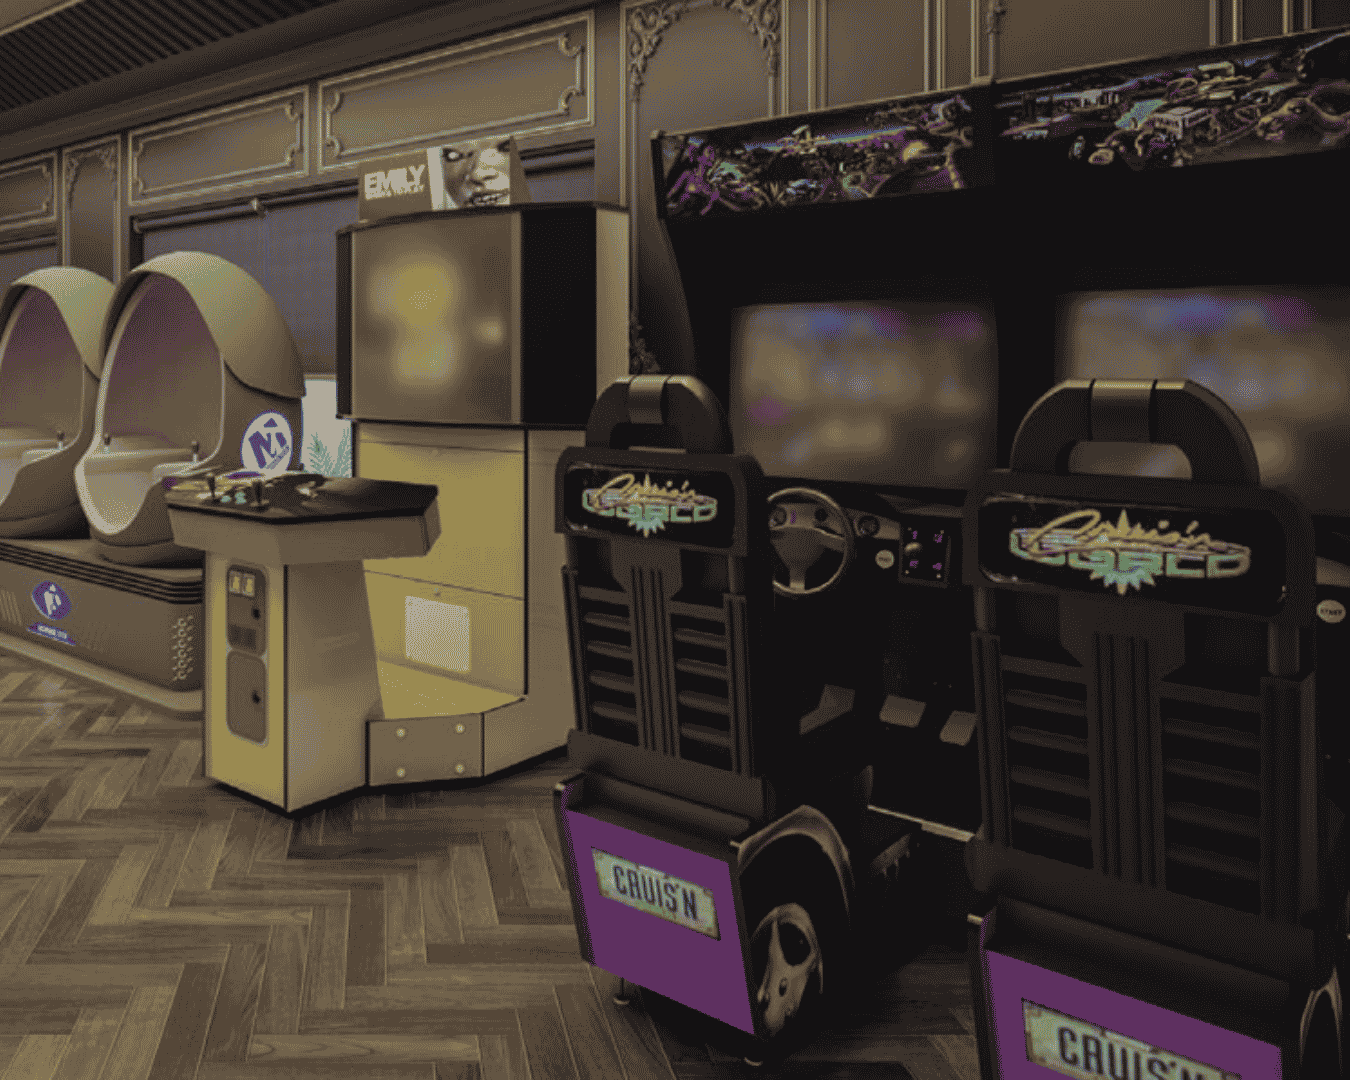
Immersive Gaming
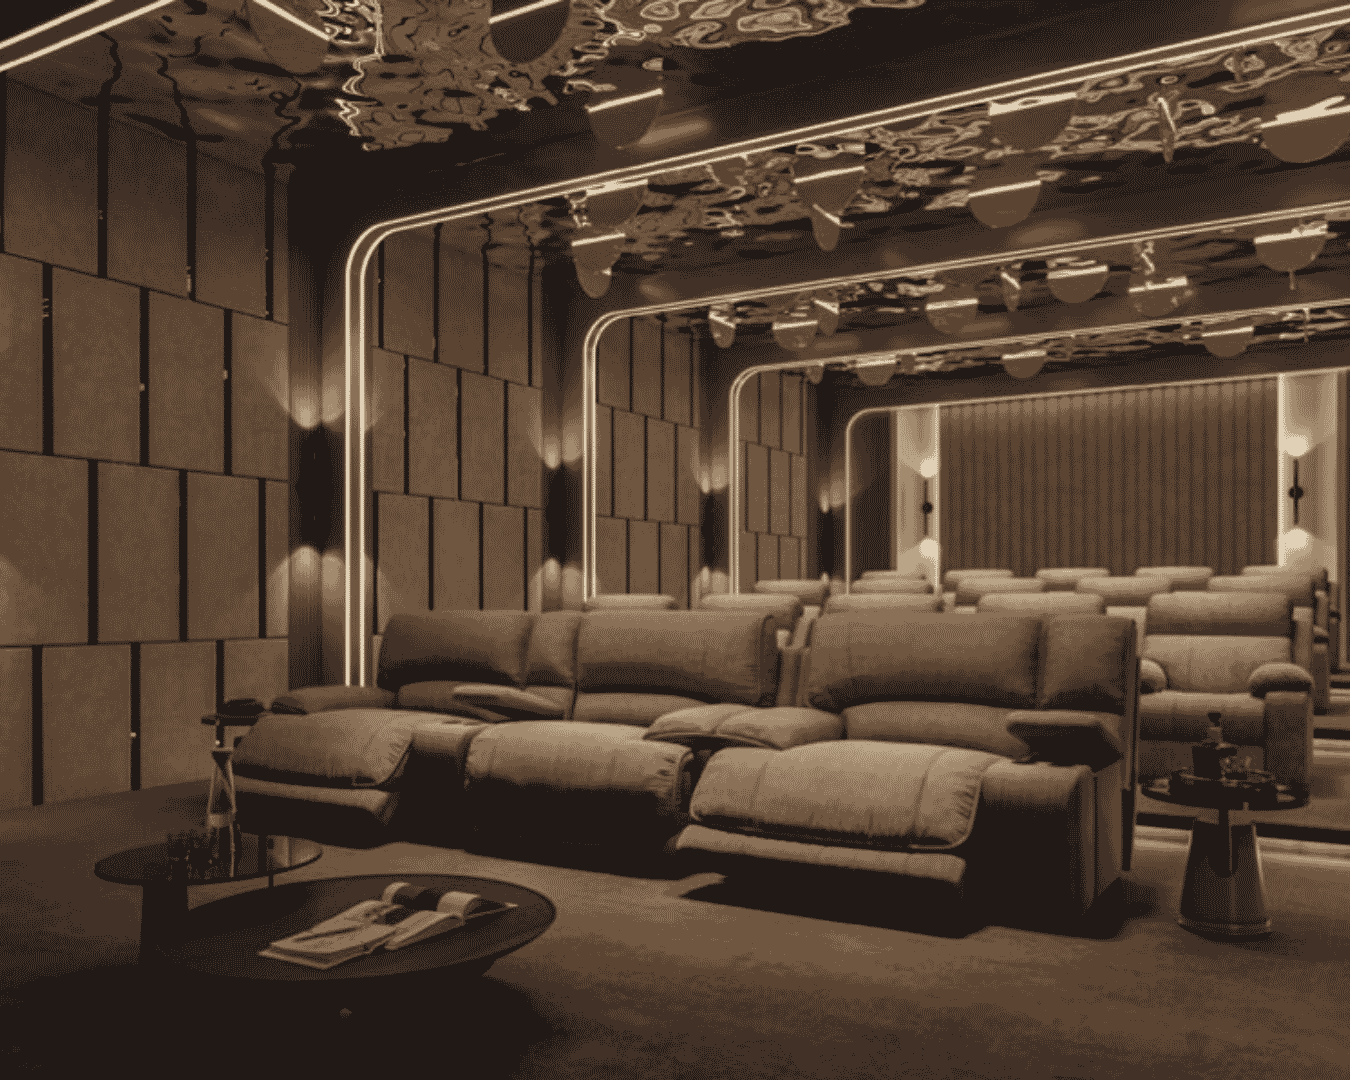
Private Theatre
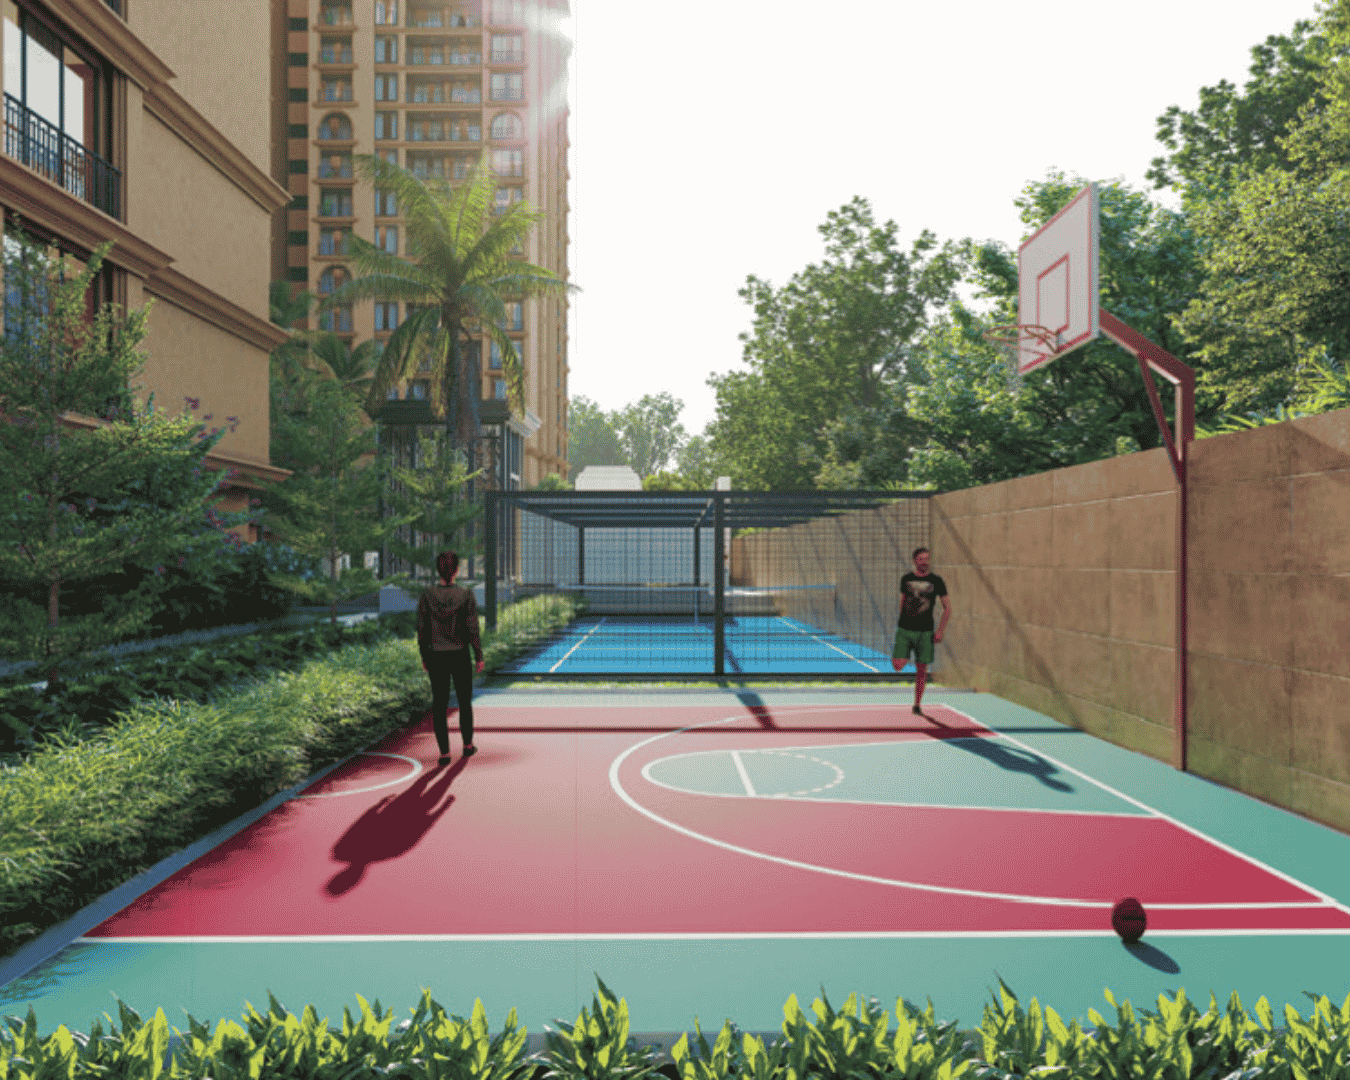
Basketball Court
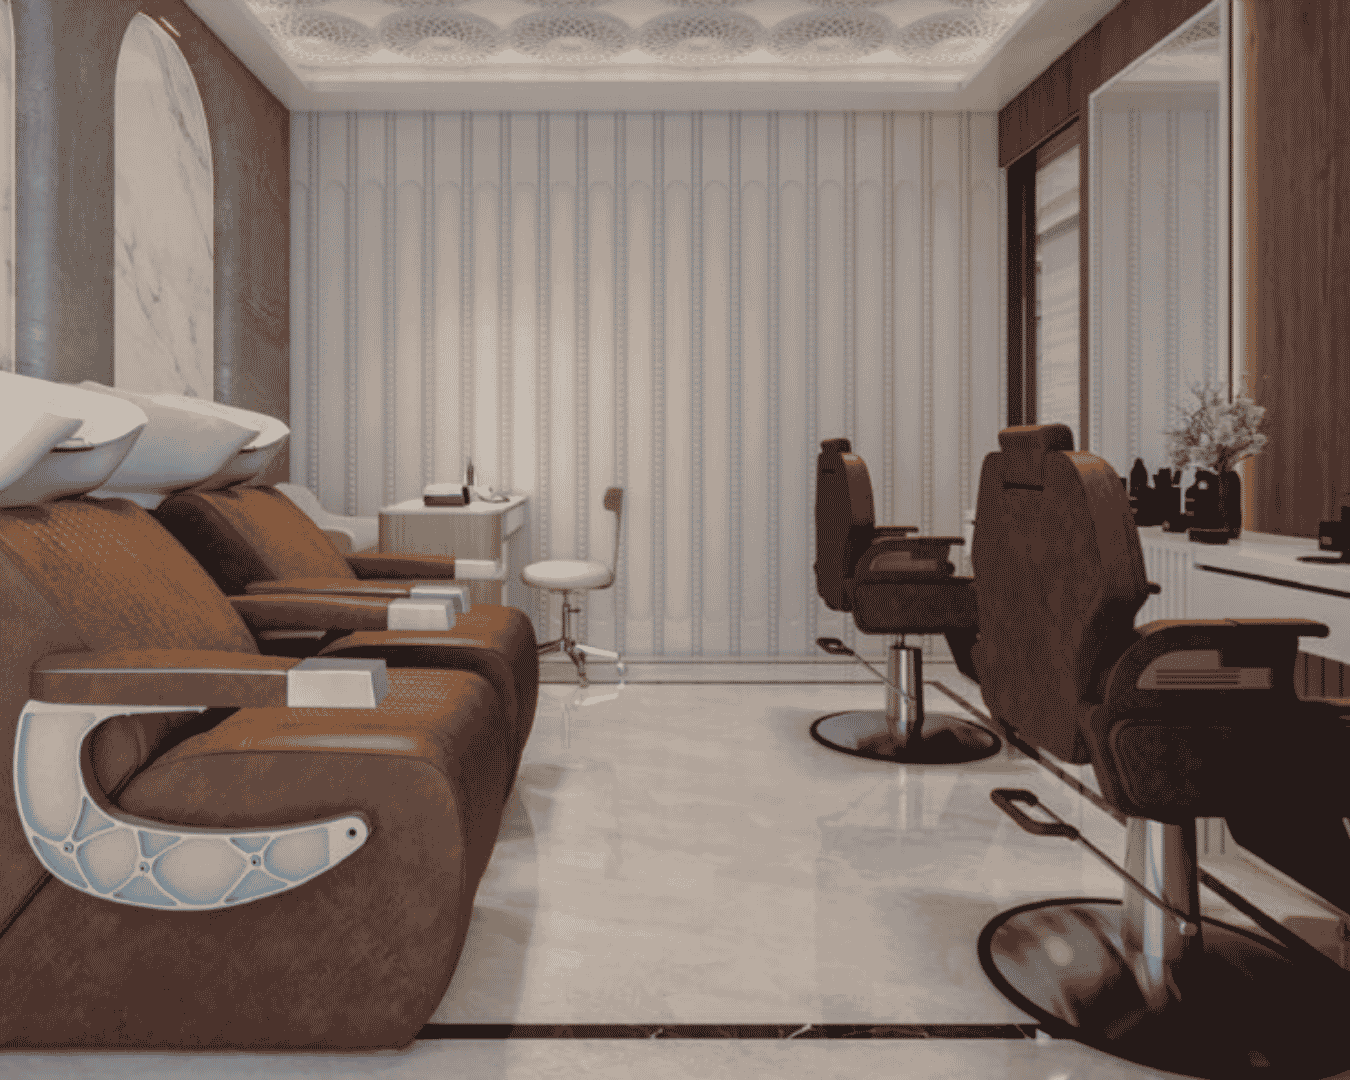
Styling Studio
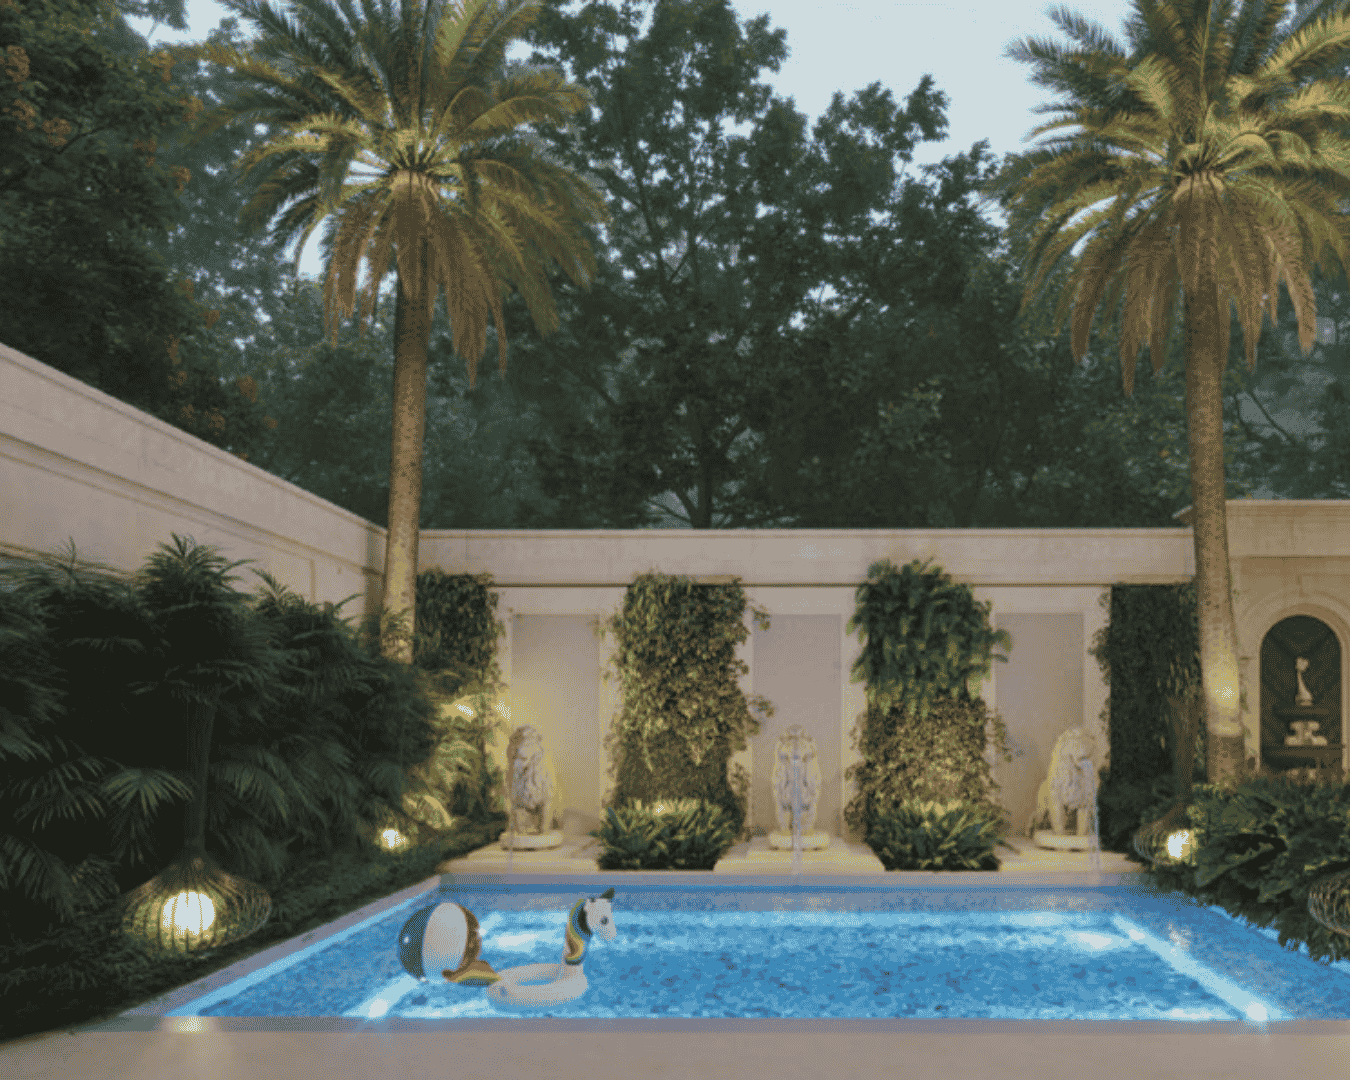
Kids' Pool
Download Brochure
Category Wise Ameneties
- Fully Equipped Gymnasium - A well-equipped gym designed to support your everyday fitness routine.
- Pickleball Court & Half Basketball Court - A modern recreational court designed for fun, fitness, and social play.
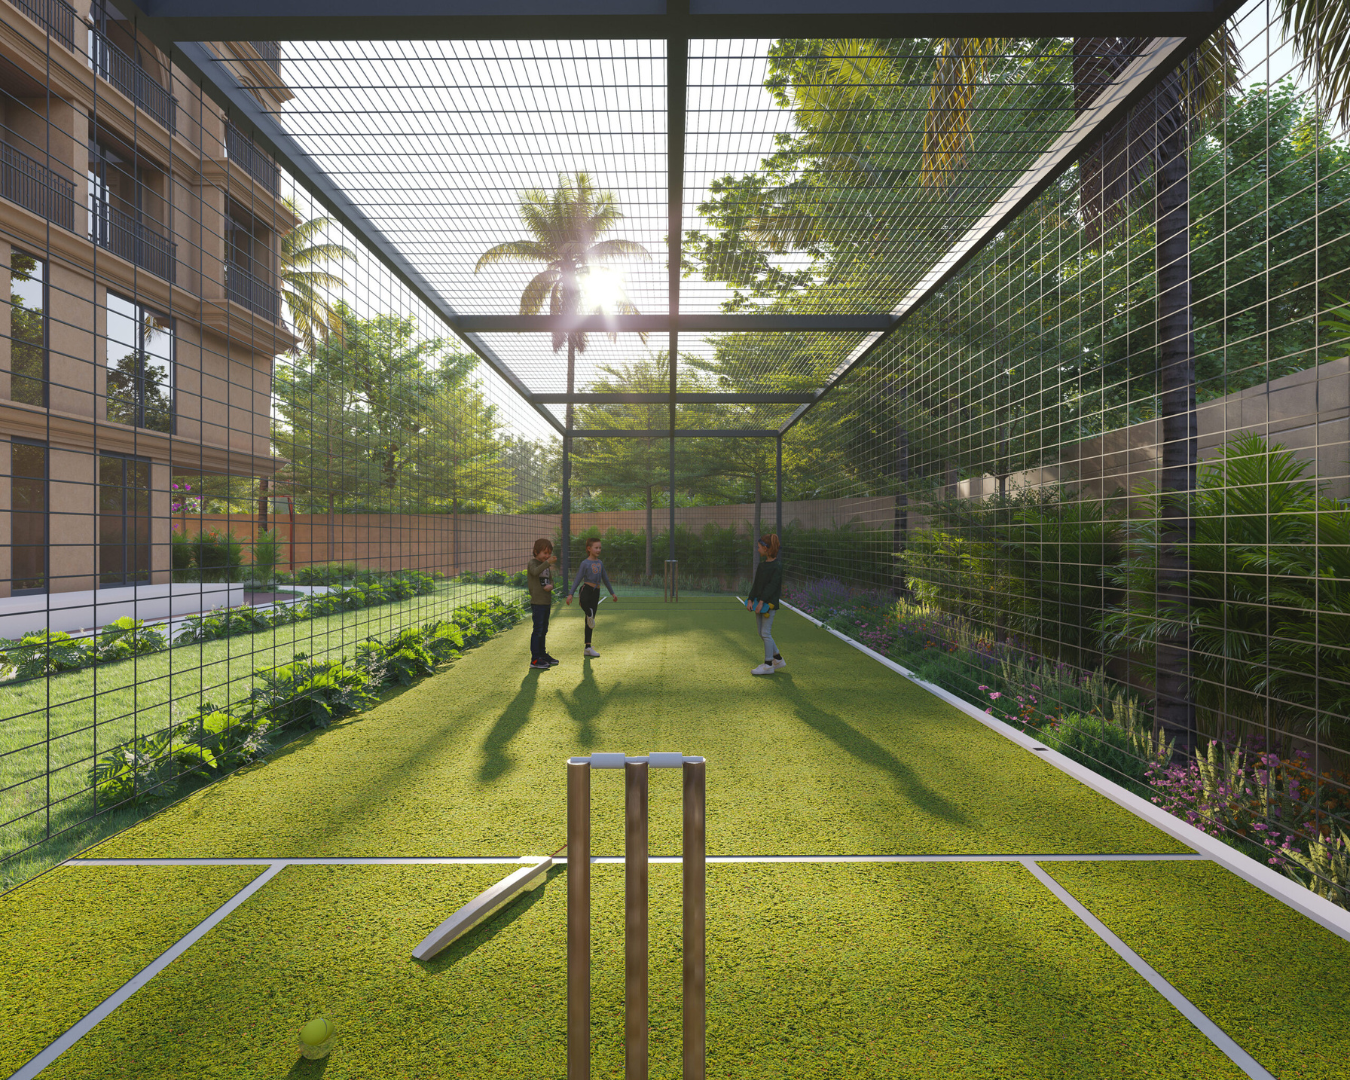
- Box Cricket - Enjoy friendly cricket matches in a dedicated netted space within the premises.
- Jogging Track - Dedicated pathways designed for walking, jogging, and daily fitness routines.
- Mini Theatre - Enjoy private movie screenings without stepping outside your community.
- Billiards & Indoor Games Room - A refined space for relaxed games and quiet social moments.
- Games Room - A dedicated zone for indoor recreation and family-friendly entertainment.
- Wellness Spaces / Yoga Deck - Peaceful corners created for mindfulness, balance, and daily wellness practices.
- Wellness Centre with Jacuzzi - Rejuvenate your body and mind with dedicated wellness and relaxation spaces.
- Open Sky Jacuzzi - Experience relaxation under open skies in a tranquil setting.
- Swimming Pool & Kids' Pool - A refreshing space to unwind, relax, and enjoy leisure moments.
- Kids' Zone - A dedicated centre for learning and development — from soft play to a climbing wall.
- Senior Citizen Area - A peaceful space for relaxation, connection, and comfort for elders.
- Lounge & Reception Areas - A welcoming entry experience that reflects warmth and thoughtful design.
- Co-working Space - A space designed for work, collaboration, and creativity — right within your community.
- Temple - A serene place for spiritual reflection, prayer, and daily connection.
- Multipurpose Hall - A versatile space for celebrations, gatherings, and community events.
- Landscaped Gardens - Beautifully designed gardens that bring nature closer to your home.
- Gazebo - Shaded outdoor seating areas designed for comfort and quiet conversations.
- EV Charging Points - Ffuture-ready mobility support.
- Rainwater Harvesting & Solar Panels - Sustainability features.
Specifications
Living/Dining
- Italian finish premium tiles
- Matching Italian finish tile skirting
- Premium POP finished walls with plastic emulsion paint (Asian Paints/Dulux or equivalent)
- Premium POP finished ceiling with acrylic emulsion paint
Master Bedroom
- Premium wooden-finish tiles with matching skirting
- Premium POP finished walls & ceiling with emulsion paint
Other Bedrooms
- Premium vitrified tiles with matching skirting
- Premium POP finished walls & ceiling with emulsion paint
Kitchen
- Premium vitrified tiles with matching skirting
- Vitrified dado tiles up to 2 ft above platform level
- Full-body tile slab platform counter
- Single bowl sink with drainboard (Franke/Jindal/Nirali or equivalent)
- Provision for RO and geyser points
Toilets
- Anti-skid ceramic tiles
- Full-height ceramic dado tiles up to false ceiling level
- Premium T-grid ceiling system
- Premium sanitaryware & CP fittings by Grohe/TOTO or equivalent
Balcony
- Anti-skid premium tiles with matching skirting
- Exterior-grade texture paint, PVC wooden plank false ceiling, M.S. railing
Doors, Windows & Wardrobes
- 35mm designer flush main door with digital locking system
- 32mm flush doors with waterproof laminate finish
- Three-track powder-coated aluminium sliding windows with mosquito mesh provision
Staircase
- Granite stone finish with S.S. railing
Servant Room (Duplex homes)
- Premium vitrified tiles, anti-skid ceramic tiles, POP finished walls
Lift & Lift Lobby
- Italian marble flooring, designer false ceiling, premium acrylic emulsion walls
General Specification
- Power backup in every apartment (1 kW) + full backup in common areas
- Piped LPG provision in the kitchen
- Split AC provision (copper piping & wiring) in all bedrooms and living/dining/drawing
Common Facilities
- Intercom through mobile app
- Boom barriers with RFID control
- Compound wall & security cabin at the main entrance gate
- CCTV surveillance – 24/7 recording & monitoring
- 24-hour water supply through overhead tank
- Rainwater harvesting system for recharging groundwater
- Sewerage treatment plant
- Landscaped gardens
- Fire-fighting system as per NBC norms
- EV charging facility as per norm
- Highly efficient lifts
- Solar rooftop facility for common area lighting
- Dual-source pre-paid meter
- Garbage shaft
- Swimming pool & water feature
Structure & Services
- RCC framed structure as per applicable earthquake zone code
- External walls: 6-inch AAC block masonry; internal partitions: 4-inch AAC block masonry
- Internal wall surfaces finished with fibre-reinforced cement plaster
Electricals
- Concealed copper wiring throughout
- Fibre cable provision for TV/Internet/Telephone
- Branded modular switches & 3-phase supply (Wipro/Legrand/Schneider or equivalent)
- Premium wire/cable brands (Philips/Havells or equivalent)
Map Location
Near the City, Away from the Rush Located on Sikar Road near Harmada, Manglam Aaradhya keeps Jaipur city, Vidhyadhar Nagar, and the Shekhawati belt within easy reach — along with reputed schools, hospitals, and markets. The location offers the calm of the Aravali foothills while staying well-connected to the rest of Jaipur.

Location Benefits: Manglam Aaradhya
Educational Institutes
- Eklavya International Academy - 2.2 KM
- Tagore School - 8.3 KM
- Shri Bhawani Niketan Public School - 7.6 KM
- N.K. Public Senior Secondary School - 6.1 KM
- MGPS - 8.0 KM
- Biyani Group of Colleges - 7.2 KM
- Shri Bhawani Niketan College - 7.3 KM
- Sri Balaji College of Engineering & Technology - 3.9 KM
Healthcare
- CKS Hospital - 3.8 KM
- Jyoti Hospital - 4.3 KM
- Khandelwal Heart Institute - 4.4 KM
- Um Cancer Hospital - 4.5 KM
- Shankra Hospital - 6.3 KM
- Asthma Bhawan - 6.3 KM
- Shekhawati Hospital - 6.6 KM
- Manipal Hospital - 5.4 KM
Transportation
- Benar Railway Station - 5.1 KM
- Dahar Ka Balaji Railway Station - 9.4 KM
Mall & Entertainment
- Triton Mall - 9.0 KM
- Metro Wholesale - 4.0 KM
- Reliance Mart - 2.8 KM
Proposed Metro Stations
- Todi Mod
- Harmada
- Road No. 14
- Road No. 9
- Road No. 5
- Vidhyadhar Nagar
- Vidhyadhar Nagar Sec. 2
- Chomu Pulia
Your Dream Home is Just One Step Away
Step into a world where luxury, comfort, and peace coexist. Whether you’re looking for your dream home or a smart investment, Manglam Aaradhya offers the perfect opportunity.
Don’t wait — premium residences like these are limited and in high demand.
Quick Facts Sheet
- Project name — Manglam Aaradhya
- Developer — Manglam Group
- Location — Sikar Road, near Harmada, Jaipur
- Coordinates — 27.011291, 75.766162
- Configuration — 3, 4 & 5 BHK "Sky Havelis" (5 BHK are duplex homes)
- Towers — 3 towers, G+16 floors
- Total units — 206 residences
- Land parcel — 10,275 sq. yards
- Open area — 75% open spaces
- Basement — 2 levels (clutter-free ground)
- Starting price — 3 BHK ₹1.10 Cr*
- Price effective date — February 2026
- RERA No. — RAJ/P/2026/5153
- RERA authority — rera.rajasthan.gov.in
- Developer legacy — 30+ years of trust, 41,000+ happy customers, 102+ completed projects
- Design theme — Haveli-inspired architecture, Shekhawati heritage, jharokas, baithaks, courtyards
Download Brochure
About the Developer - Manglam Group
Having charted a long and exciting road to success in Jaipur, Manglam Group has today carved out a niche for itself in the real estate industry and become a trendsetter in creating world-class landmarks in Jaipur. From the very beginning, Manglam has translated numerous dreams into reality with consistent trust, commitment, and a strong focus on enhancing the lifestyles of Jaipurites.
Manglam Group has strengthened its pillars of trust, quality, and credibility, leaving a lasting mark on the skyline of Jaipur as one of the leading developers. The Group’s innovative approach has brought a new dimension to the real estate market of Rajasthan.
Manglam Aaradhya FAQs
What is the RERA registration number of Manglam Aaradhya?
Manglam Aaradhya is RERA registered under number RAJ/P/2026/5153. You can verify project details on the Rajasthan RERA website (rera.rajasthan.gov.in).
Where is Manglam Aaradhya located?
Manglam Aaradhya is located on Sikar Road, Harmada, Jaipur – along one of the city’s fastest-growing residential corridors, with easy access to NH-52 and the Ajmer/Sikar highway network.
What configurations are available at Manglam Aaradhya?
The project offers 3 BHK, 4 BHK, and 5 BHK duplex residences, with multiple layout and view options within each category.
What is the starting price at Manglam Aaradhya?
Prices start at ₹1.10 Cr* for 3 BHK units. Exact pricing varies by tower, floor, and view — request the latest price sheet for a full breakdown by unit type.
Is home loan assistance available?
Yes, home loan assistance is available through partner banks and NBFCs, with support for documentation and processing.
What is the booking amount and payment plan?
Booking can be initiated with a minimum amount, followed by a construction-linked or flexible payment plan. Ask for the detailed payment schedule.
How far is Manglam Aaradhya from Jaipur Airport and Railway Station?
Manglam Aaradhya is approximately 27 km from Jaipur International Airport and 11 km from Jaipur Railway Junction.
What schools and hospitals are near Manglam Aaradhya?
The project is close to several reputed schools and hospitals along Sikar Road and Harmada, including Gurukul Public School, Eklavya International Academy, Manipal Hospital.
Is Manglam Aaradhya a gated community with security?
Yes, the project features 24×7 security, CCTV surveillance, and controlled entry/exit points.
What is "zero vehicle ground movement" and why does it matter?
It means vehicular traffic is routed to basement/podium levels, keeping the ground-level common areas, gardens, and walkways completely vehicle-free – a key differentiator for family and child safety.
What amenities are included at Manglam Aaradhya?
Amenities include Steam Room, Fitness Studio, Club Lounge, Jacuzzi, Basketball Court etc.

Disclaimer: The information provided on this website is for general informational purposes only and does not constitute an offer, invitation, or commitment to provide any service or sell any property. All prices, specifications, availability, and other project details are subject to change without prior notice. Property availability is not guaranteed at the time of inquiry.
The images, illustrations, renderings, floor plans, and other visuals displayed on this website are for representational purposes only and may differ from the actual project or completed development.
By submitting your information through this website, you consent to us sharing your details with Real Estate Regulatory Authority (RERA) registered brokers, channel partners, or affiliated companies solely for the purpose of responding to your inquiry and providing relevant real estate services, in accordance with applicable laws.